
How to Automate Quality Inspection in Food and Beverage Manufacturing
Sep 1, 2026 | 2 min read
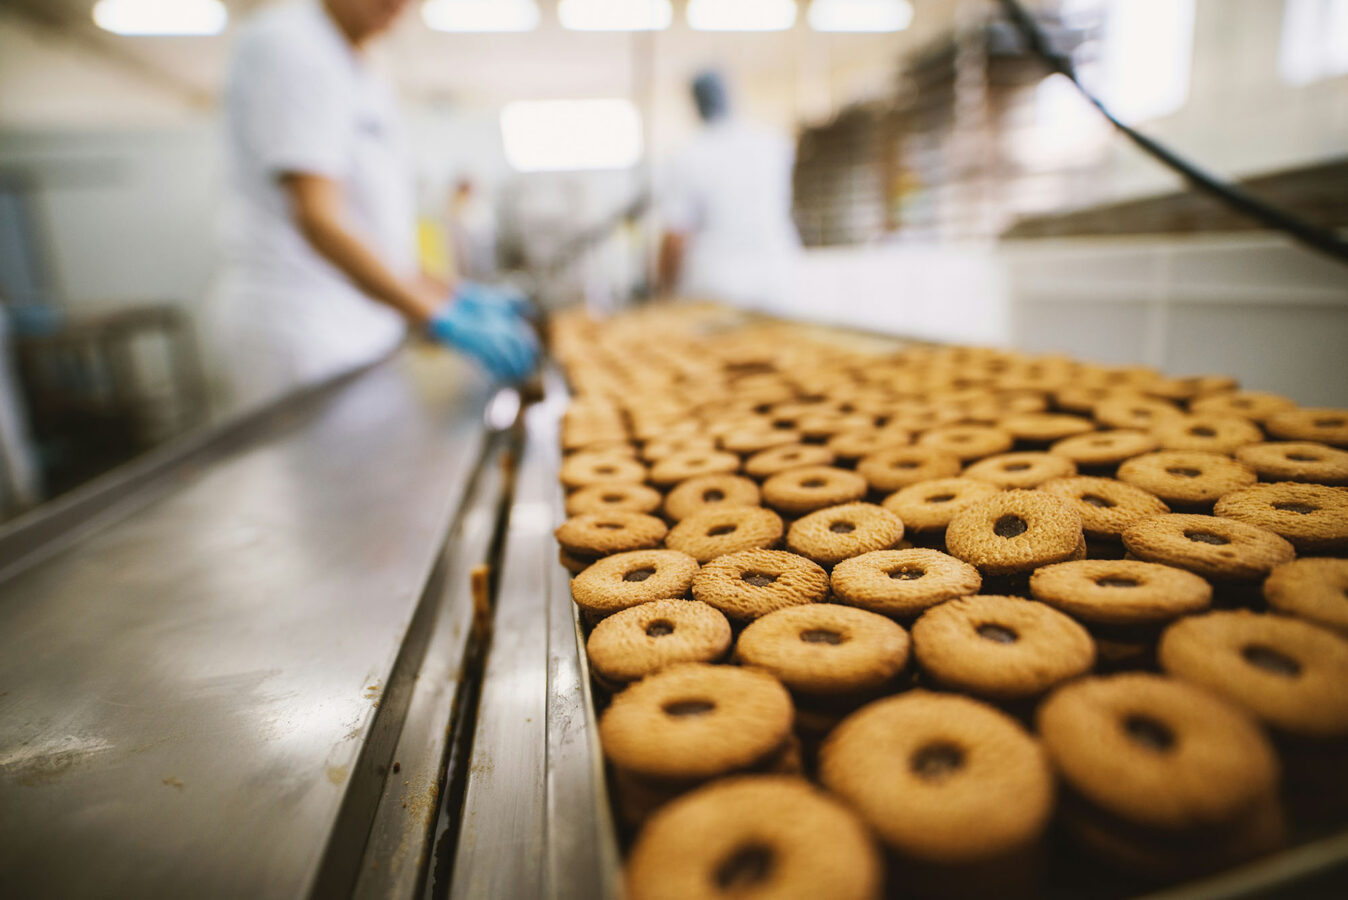
Quality inspection in food and beverage manufacturing has traditionally relied on people standing at the end of a line, watching product move past at speed and pulling anything that looks wrong. That model is under pressure from two directions at once. Manufacturing overall could need as many as 3.8 million new employees by 2033, and the Manufacturing Institute and Deloitte project that up to 1.9 million of those skilled positions could go unfilled without a change in approach. At the same time, decades of industrial research show that human visual inspection has hard limits on how many defects it can reliably catch, even when the inspector is experienced and attentive.
Automated inspection, built on machine vision, X-ray, metal detection, and increasingly AI-driven analysis, addresses both problems. It closes the detection gap that manual inspection leaves open, and it reduces a facility’s dependence on hiring and retaining inspectors for a role that’s difficult to staff. This article covers the core technologies behind automated quality inspection, what each one catches, and where to start building the business case for a facility considering the shift.
Key Takeaways
- Documented failure rates in industrial visual inspection studies range from roughly 20% up to 68% or higher, depending on the defect type and inspection task.
- The machine vision inspection market for food and beverage manufacturing is projected to grow from $1.5 billion in 2024 to $4.2 billion by 2034, a compound annual growth rate of 11.2%.
- Four technologies form the backbone of most automated inspection systems: machine vision, X-ray, metal detection, and checkweighing, frequently combined into a single inspection point on the line.
- AI and machine learning allow vision and X-ray systems to improve detection accuracy over time, moving beyond static rule sets to models trained on the specific defects a line produces.
- The average food recall carries approximately $10 million in direct costs, and more than half of major recalls exceed that figure.
- Manufacturing overall could face up to 1.9 million unfilled skilled positions by 2033, a workforce gap that makes inspection roles particularly difficult to staff and retain.
Why Manual Quality Inspection Is Reaching Its Limits
Human visual inspection has been studied extensively across manufacturing sectors, and the findings are consistent: people miss a meaningful share of defects, even under controlled conditions. A literature review of visual inspection reliability compiled across multiple industrial studies found detection failure rates of 67% for surface defects in piston rings, 68% for aircraft visual inspection, and a range of 45% to 100% for soldering defects, depending on the specific task. Magnetic particle inspection of aircraft components showed failure rates as high as 98% in some studies. Across domains, error rates in the range of 20% to 30% were common, even for relatively simple accept-or-reject decisions.
The research also identifies why this happens. Most inspection errors are omissions, meaning a real defect goes undetected, rather than false alarms. The failure typically occurs during the visual search itself, not during the decision about what to do with a defect once it’s spotted. That distinction matters for food and beverage lines running at high speed: an inspector scanning packages for foreign material, fill level, seal integrity, and label accuracy has a narrow window to catch each one, and the research shows that window closes on a predictable percentage of defects regardless of how skilled or motivated the inspector is.
Staffing that role is also getting harder. The Manufacturing Institute and Deloitte’s 2024 workforce study found that manufacturers could need as many as 3.8 million new employees between 2024 and 2033, with up to half of skilled open positions, roughly 1.9 million jobs, at risk of going unfilled. Sixty-five percent of manufacturers surveyed cited attracting and retaining talent as their primary business challenge. Quality inspection is a role that combines the demands of sustained attention with the retention challenges facing the broader manufacturing workforce, which puts it near the top of the list for automation.
The Core Technologies Behind Automated Inspection
Most automated quality inspection systems in food and beverage manufacturing draw on some combination of four established technologies, each suited to a different category of defect.
Machine vision uses cameras and image processing software to inspect products for visual defects: color variation, shape and dimension, surface flaws, packaging integrity, and label or print accuracy. It’s the most versatile of the four technologies and the one most commonly paired with AI models for classification.
X-ray inspection generates a detailed internal image of the product, catching foreign material that machine vision can’t see because it’s inside the package: glass, bone fragments, rubber, and dense plastics. X-ray inspection works regardless of packaging type, including foil trays and metalized film that interfere with metal detection.
Metal detection identifies ferrous, non-ferrous, and stainless-steel contaminants by measuring the magnetic and conductive properties of the product as it passes through. It’s a mature, well-understood technology, though it can produce false alarms on products packaged in metalized film.
Checkweighing verifies that package weight matches the label claim, catching underfilled packages before they create a labeling compliance issue and overfilled packages before they create unnecessary product giveaway. Checkweighers commonly feed real-time data back to the filling equipment, allowing the line to self-correct rather than just flag the problem downstream.
Many facilities run these technologies as combination systems, pairing a checkweigher with a metal detector or X-ray unit at a single point on the line. This approach reduces the equipment footprint and gives operators one consolidated data stream instead of several disconnected ones.
Where AI and Machine Learning Are Changing the Equation
Traditional machine vision and X-ray systems rely on fixed rules: a part is rejected because it falls outside a defined threshold for size, color, or density. AI and machine learning change that by training models on labeled examples of good and defective product, allowing the system to recognize patterns that a fixed rule set would miss and to improve as it sees more data.
The accuracy gains show up consistently across industries that have already made the shift. In electronics manufacturing, an AI-enhanced vision system raised PCB defect detection accuracy from 85% to 98% compared to the manual process it replaced, while cutting inspection time by 60%. In pharmaceutical vial inspection, an automated system reached 99.5% accuracy against a 90% baseline for manual inspection, while running at 300 vials per minute, three times the manual inspection rate. In automotive weld inspection, machine vision improved detection accuracy by 30% over manual inspection and cut inspection time in half.
These examples come from outside food and beverage, but the underlying task, classifying visual or density-based defects at production speed, is the same problem food and beverage lines face with packaging integrity, fill consistency, and foreign material. The technology transfer is direct, and it’s part of why the machine vision inspection market for food and beverage specifically is projected to grow from $1.5 billion in 2024 to $4.2 billion by 2034, a compound annual growth rate of 11.2%.
What Automated Inspection Prevents: The Cost of a Miss
The financial case for automated inspection becomes clearer when weighed against what a missed defect can cost once it reaches the market. A widely cited Grocery Manufacturers Association study puts the average direct cost of a food recall at approximately $10 million, and more than half of companies experiencing a major recall report a total financial impact exceeding that figure. One in twenty face impacts exceeding $100 million. Direct recall operations account for roughly 35% of total cost. Business interruption, the lost production and disrupted operations that follow a recall, accounts for nearly half.
The scale of the underlying problem is significant. The FDA recalls close to 100 million units of food every quarter in the United States, and microbiological contamination, with salmonella as the leading cause, drives most of those recalls. Prepared foods, baked goods, vegetables, and beverages are the categories recalled most frequently. Automated inspection doesn’t eliminate every recall risk, since many contamination events originate in raw ingredients rather than on the finished-product line, but it closes the detection gap at the point where a facility has the most direct control: the packaging and finishing stages where foreign material, fill errors, and labeling mistakes are still catchable before product ships.
Building the Business Case: Where to Start
A facility considering automated inspection doesn’t need to overhaul an entire line at once. A few starting points make the transition more manageable.
Start with the highest-risk, highest-volume line. The line running the most product, or the one that has generated the most quality holds and near-misses in the past year, gives the clearest return on the first investment and the most data to evaluate performance against.
Match the technology to the defect, not the other way around. A facility chasing fill-weight consistency needs a checkweigher before it needs a vision system. A facility with a foreign material history in a metalized-film package needs X-ray, since metal detection alone won’t work reliably on that packaging type.
Plan for integration with existing line speed and data systems. Inspection equipment that can’t keep pace with the line’s throughput becomes the new bottleneck. Equipment that can’t feed data into existing quality and SCADA systems creates a second monitoring system instead of a unified one.
Evaluate combination systems before adding standalone units. A single combination unit covering checkweighing and contaminant detection often costs less to install and maintain than two separate machines, and gives quality teams one data source instead of two.
Facilities that work through these questions before purchasing equipment tend to avoid the most common automation mistake: buying a capable system that doesn’t fit the line’s actual defect profile, throughput, or existing infrastructure.
Where DISHER Engineering Can Help
Automating quality inspection touches equipment selection, line integration, controls, and data systems, and getting it right requires understanding how a new inspection point fits into the full production line, not just how well it performs in isolation.
At DISHER Engineering, we work with food and beverage manufacturers on automation engineering, process design, and capital project management. Whether you’re evaluating your first automated inspection point or integrating a combination system into an existing line, we can help you select and implement equipment that fits your product, your throughput, and your team.
Written By:

DISHER
Communications Team
DISHER Newsletter
Sign up to receive articles and insights, delivered monthly.
Schedule a no-committment project call
Reach out to discuss your project to find out if DISHER could be a good fit for you.